Technological Design for a Foodservice Venue
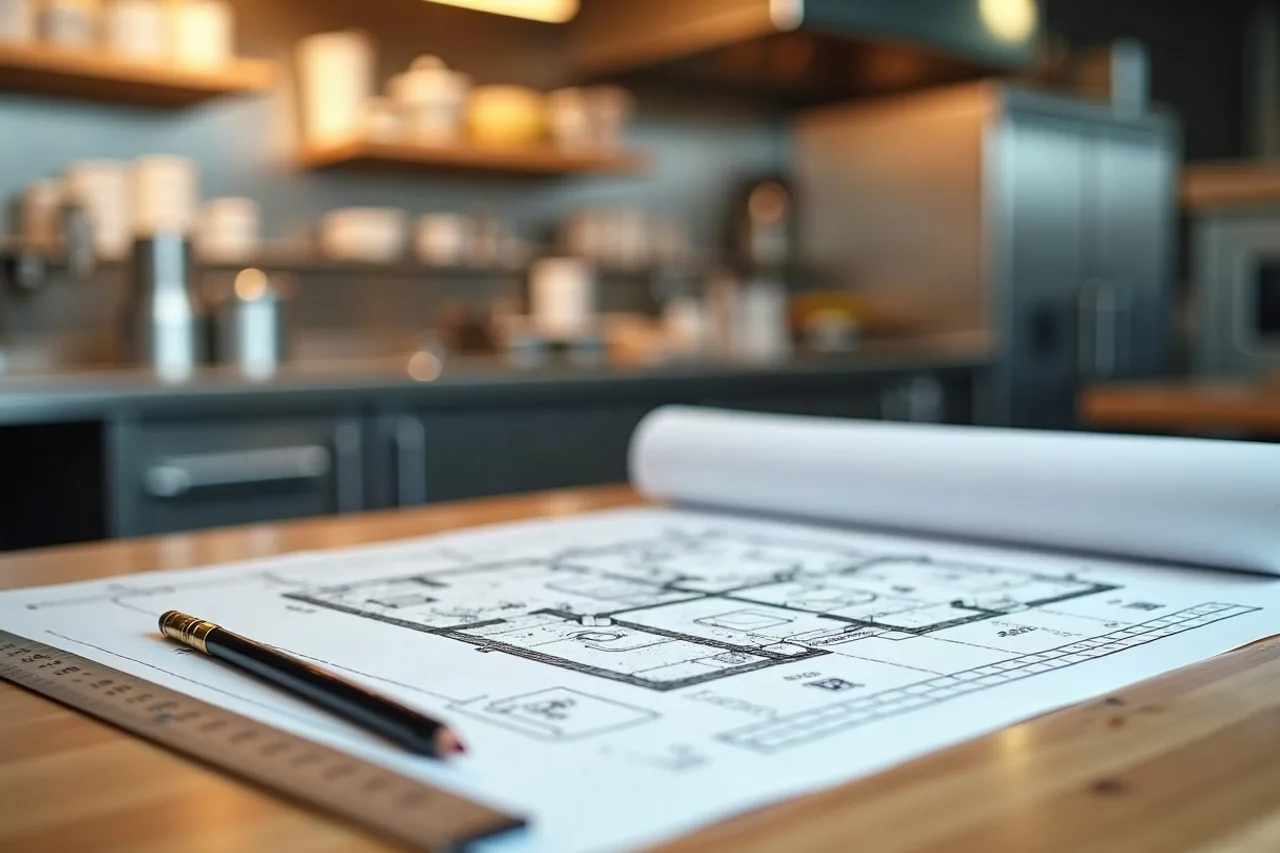
Does Sanepid really require a technological design? We checked the rules: what it contains, who prepares it, what it costs and how it links to HACCP.
You file an application with Sanepid (the State Sanitary Inspection) and hear: "please attach a technological design". You type it into a search engine and land on ten pages of design firms that all claim it is a hard legal obligation. We checked how it really is.
The key points in brief
- No provision requires a restaurant to prepare a "technological design". A literal obligation exists, but on a different track: it concerns establishments handling products of animal origin under veterinary supervision.
- It is not an interior design. It describes the movement of product and the separation of zones, not the colour of the lamps.
- The practice of inspectorates varies. Some stations ask for a floor plan with a description, others write directly that a design is not mandatory.
- The substance is mandatory anyway. The layout of rooms, protection against cross-contamination, wash-hand basins and ventilation follow from Annex II to Regulation (EC) No 852/2004.
- The product flow from the design is the same content that in HACCP is called the process description and flow diagram. Thought through once, it returns in both documents.
What a technological design is and what it is not
A technological design shows how the venue works as a food production establishment. The graphic part is a floor plan with equipment marked, rooms labelled and arrows: the route of raw material, the route of finished product, the route of dirty dishes, the route of waste. The descriptive part explains what happens in those rooms, how many meals are produced, where the water comes from and where the waste goes.
What it is not. It is not an interior fit-out design. An interior architect is responsible for the impression the dining room makes. A technological design answers the question whether dirty dishes cross the path of a finished salad.
Does the law really require it? We checked
The answer depends on who supervises you.
The veterinary track: the obligation is literal
If an establishment produces products of animal origin and is subject to the Veterinary Inspection, a design is required directly. Art. 19 of the Act of 16 December 2005 on Products of Animal Origin requires a technological design to be prepared and sent with an application for approval to the poviat veterinary officer. A separate regulation of the Minister of Agriculture and Rural Development of 18 March 2013 sets out its content. There is a procedure, a fee and a deadline.
The Sanepid track: there is no direct obligation
A restaurant, bar, cafe or caterer serving meals to the final consumer takes a different route. You file an application for approval of the establishment and entry in the register of establishments at least 14 days before starting operations (Art. 64 of the Act of 25 August 2006 on Food and Nutrition Safety). The template application is set by the Minister of Health regulation of 29 May 2007. Neither the Act nor the template application lists a technological design as a mandatory attachment. Nor does the description of the procedure on biznes.gov.pl.
Sanepid of course has something to say about a design. Art. 3 of the Act on the State Sanitary Inspection gives the inspection the task of agreeing design documentation with regard to hygiene and health requirements. That is, however, a provision on the scope of the authority's activity, not an obligation imposed on you.
Proof that the matter is not clear-cut is the websites of the poviat stations themselves. Some list a technological design among the documents for restaurants and caterers, without giving any legal basis. Others write directly that preparing a design for adapting the premises is not mandatory, although it makes things easier.
Practical conclusion: treat the design as a tool, not as a statutory obligation. Before you order one, call your poviat station and ask what the food hygiene section expects. That one question can save several thousand PLN. We described the notification path in the article on when to notify Sanepid of a restaurant opening.
When it is really worth having
- You are adapting a premises that was not foodservice. A change of use requires a notification to the architectural and building administration authority (Art. 71 of the Construction Law), and for that you need a description and drawing anyway.
- You are building a kitchen from scratch. Water points, drains and the extraction hood are planned before the floor is poured, not after.
- Your poviat station asks for a floor plan and a technical description of the premises.
- A bank, a lessor or a landlord wants to see the investment documentation.
What it contains, what it is for and where it returns in HACCP
The table shows something design firms do not mention: almost every element of the design has a counterpart in the HACCP and GHP (Good Hygiene Practice) documentation.
| Design element | What it is for | Where it returns in the documentation |
|---|---|---|
| Floor plan of the premises with equipment | Shows that the rooms can be kept clean | Description of the establishment in the GHP/GMP (Good Manufacturing Practice) book |
| Clean and dirty zones | Prevents cross-contamination | Zone separation procedure, allergen rules |
| Product flow diagram | The routes of raw material, product, dishes and waste do not cross | Flow diagram and process description in HACCP |
| Equipment list | Matching equipment to the scale of production | Cleaning and disinfection plan, temperature register |
| Ventilation and extraction | No air supply from a dirty zone to a clean one | Installation maintenance procedure |
| Water points and wash-hand basins | Wash-hand basins only for washing hands | Handwashing procedure, water quality control |
| Waste area | Waste does not stand in the production route | Waste handling procedure |
| Staff facilities | Separation of own and work clothing | Staff hygiene procedure, training records |
We described the full range of requirements for the premises in the article on sanitary requirements for a foodservice premises, and the practice of separating zones in the article on zones in the kitchen and cross-contamination.
Who can prepare the design
There is no closed list of qualifications here, as there is in construction. In practice designs are made by food technologists, studios specialising in foodservice, kitchen equipment suppliers and experts in sanitary and hygiene matters. For a small takeaway point, some stations accept a plan prepared by the investor. For a large kitchen that does not pay off, because a mistake in the layout of installations is corrected after the floor has been broken up.
What it costs and what the price depends on
There is no tariff. The spread of published offers is wide: from a few hundred PLN for just a concept of equipment layout on a ready base, through around PLN 1,000 to several thousand PLN for a design of a small or medium venue, to over ten thousand PLN for large establishments. These are market rates, not a binding price.
The price is affected by: floor area, type of production, the existence of a current survey, and whether the design covers only the technology or also the installations. Ask directly about two things: whether corrections after the office's comments are included in the price, and whether you receive the source files. Without the second, every change in the kitchen means going back to the same studio.
The most common comments on the design and on the premises
The comments that come back most often can be derived from Annex II to Regulation 852/2004:
- crossing of clean and dirty routes, usually the waste route with the route of meal service,
- no wash-hand basin intended only for washing hands in the production area,
- a dishwashing area for tableware and kitchenware without spatial or time separation,
- ventilation not matched to the heating appliances or supplying air from a dirty zone to a clean one.
The worst category of comments is a discrepancy between the design and reality: the design shows three fridges, and there are four. The list of what the inspector checks is collected in the article on Sanepid requirements for foodservice.
Technological design and HACCP documentation: what follows from what
Most people treat the technological design and the HACCP documentation as two independent expenses with two suppliers. They are two descriptions of the same thing, in a different language.
Take the product flow diagram from the design. The arrows lead from delivery, through the store, preliminary processing, heat treatment and service, all the way to the dishwashing area and waste. Now open any HACCP book. You will find there a process flow diagram and a description of the dish production process, that is, a list of steps from receiving goods to serving the dish. It is the same sequence: the design shows it in space, HACCP in time.
Why this matters in practice:
- The design is an input to the hazard analysis. The first HACCP principle requires you to identify hazards at every stage of the process, and you take the stages from the flow. If the plan shows that raw meat passes over the same worktop as a finished salad, you have a ready hazard to enter in the analysis.
- The zones from the design become a GHP procedure. A line on a drawing will not stop anyone. It turns into an operating rule only when you write down who passes between zones, when and with what.
- The equipment list defines the registers. Every refrigeration unit from the design is a row in the temperature register. Every oven or pan is a candidate for a heat treatment CCP.
And most importantly: this dependence works both ways. If you first honestly describe your dish production process, the design becomes a simple task, because the designer knows what to lay out. If you do the design first, the HACCP documentation stops being writing from scratch. The order is a matter of convenience. The only disaster is when both documents are created independently and describe two different kitchens, because the inspector compares them with each other and with what they see on site.
A tip: before you order the design, write an A4 sheet with the list of steps of your process. How to do it well is shown in the guide on how to write a dish production process description in HACCP. That sheet is at once a brief for the designer and the skeleton of your documentation.
Frequently asked questions
Is a technological design mandatory for a restaurant?
There is no provision that directly imposes such an obligation on an establishment supervised by the State Sanitary Inspection. The Act on Food and Nutrition Safety and the template application for approval of an establishment do not list it among the required documents. The literal obligation concerns establishments handling products of animal origin under the Veterinary Inspection (Art. 19 of the Act on Products of Animal Origin). In practice some stations ask for a floor plan with a description, so ask yours before starting the investment.
Can I prepare the technological design myself?
There is no closed list of qualifications for designing technology in foodservice. For simple establishments some stations accept a plan and description prepared by the investor, as long as they meet the requirements. For an extensive kitchen, commissioning the design is cheaper.
How much does a technological design for a foodservice premises cost?
No provision sets the price. These are market rates: from a few hundred PLN for just a concept of equipment layout, through around PLN 1,000 to several thousand PLN for a design of a small or medium venue, to over ten thousand PLN for large establishments. The price depends mainly on the area and the scope of the work.
Does the technological design replace HACCP documentation?
No. The design describes the premises in space, while HACCP and GHP/GMP documentation describes the process in time and its supervision: hazard analysis, critical points, procedures and registers (records). The flow diagram from the design is, however, the same as the flow diagram in the HACCP book.
Legal status as of: 17 August 2026
Legal basis: Regulation (EC) No 852/2004 (especially Annex II, Chapters I and II); Act of 25 August 2006 on Food and Nutrition Safety (among others Art. 64); Minister of Health regulation of 29 May 2007 on templates of documents concerning registration and approval of establishments; Act of 14 March 1985 on the State Sanitary Inspection (Art. 3); Act of 16 December 2005 on Products of Animal Origin (Art. 19) with the regulation of the Minister of Agriculture and Rural Development of 18 March 2013; Act of 7 July 1994, the Construction Law (Art. 71).
Last review: 17 August 2026
Do you have a floor plan? Your HACCP documentation is half done
The Foundation package from GastroReady is complete HACCP, GMP and GHP documentation with a ready-made dish production process description and flow diagram, prepared to be adapted to your kitchen. Instead of writing from scratch, you transfer the arrows from the design into a ready structure. With PL/EN instructions. The documents are sent by email after payment. From 299 PLN.